20 years in business · Maryland home improvement contractor · MHIC · Insured · Free estimates
New construction and Additions
Home Additions and New Construction
Sunrooms, covered porches and room additions built from the footing up and tied into your existing roof line, so the new part reads as though it was always there.
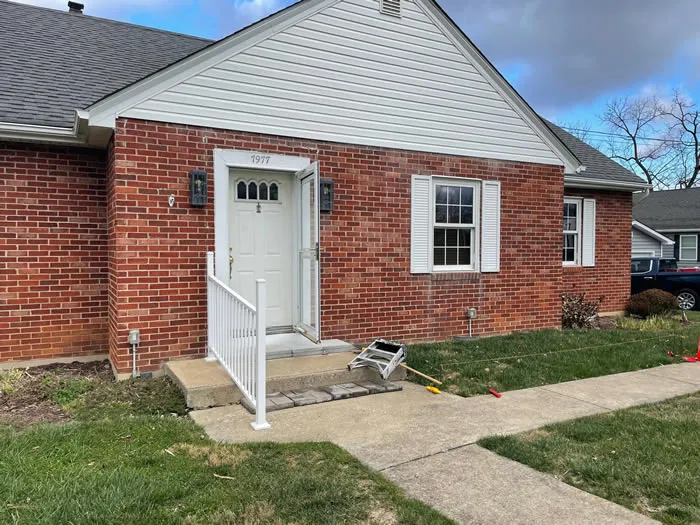
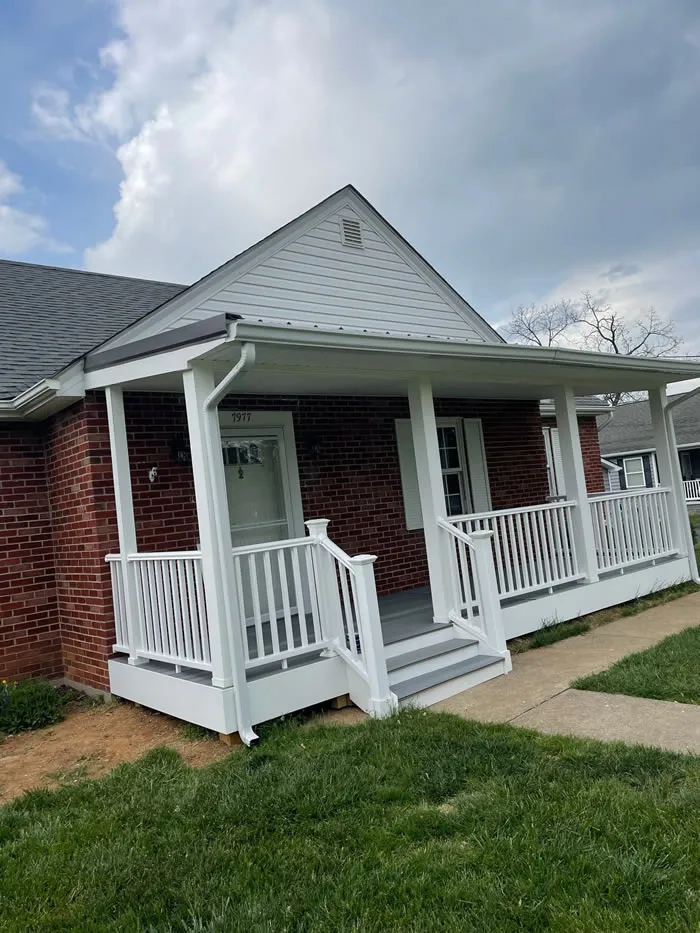
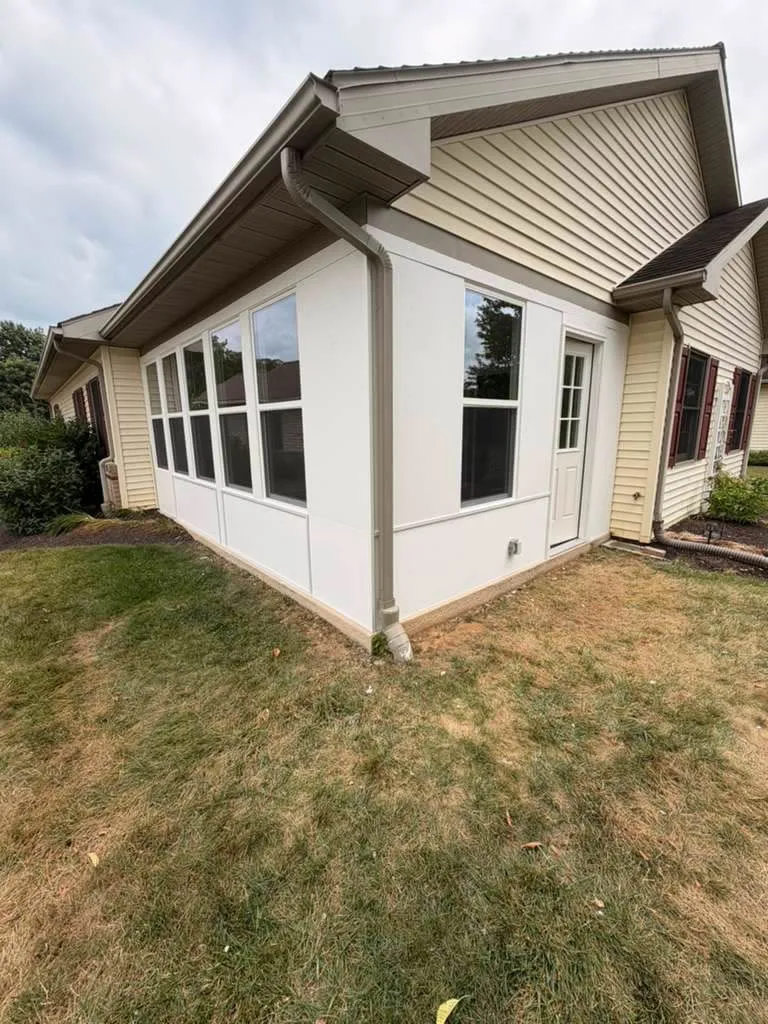
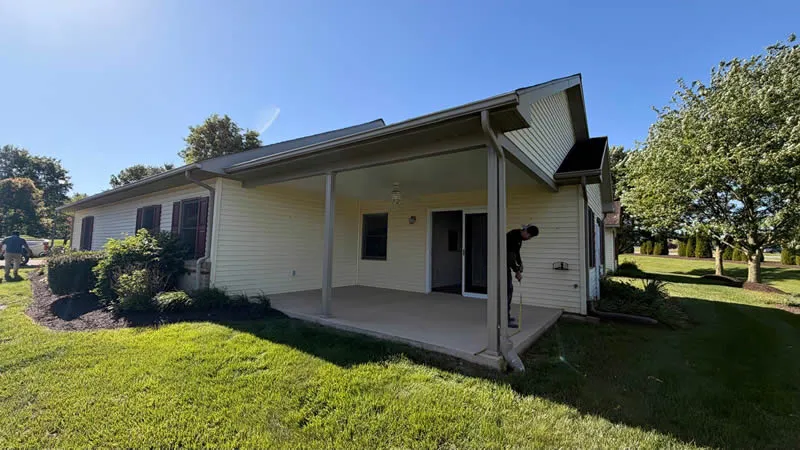
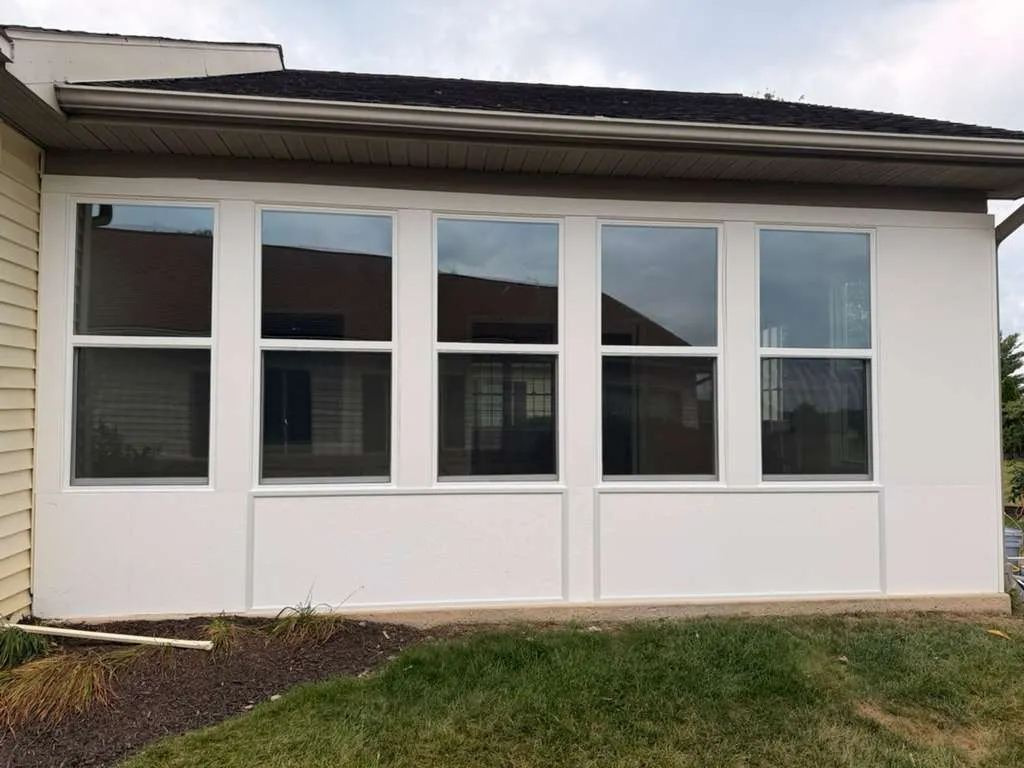
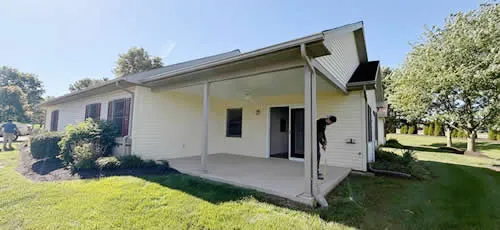
Adding to a house is the only remodel that changes its footprint, and it is the one where the planning matters more than the finishes. Tiger’s Solution LLC builds home additions in Boonsboro, MD and across Washington County: sunrooms and four-season rooms, covered porches, room additions and new structures built from the footing up. The projects on this page include a brick ranch that went from a concrete stoop to a full covered front porch, and a rear sunroom built off an existing wall and tied into the roof line. What both have in common is that the new part reads as though it was always there, which is the hardest part of an addition and the part homeowners notice first.
Home Additions in Boonsboro, MD: What Gets Decided First
Four things decide an addition before anything is drawn.
Where it can go. Setbacks, lot lines, septic and well locations, easements and grade all limit where new structure is allowed. This is a county and property question, not a design one, and it comes first.
What it sits on. A footing and foundation, a slab, or piers. Frost depth, soil and how the new foundation meets the existing one all get decided here.
How it ties in. The connection between old and new is where additions succeed or fail: the roof line, the wall it attaches to, how water is kept out of that joint, and whether the floor levels line up.
What it does. A three-season porch, a heated room and a full room addition with plumbing are three different builds. The finish looks similar in photographs. The structure, insulation and permitting are not.
Sunrooms, Covered Porches and Four-Season Rooms
This is the most requested category, and the terms get used loosely, so it is worth separating them.
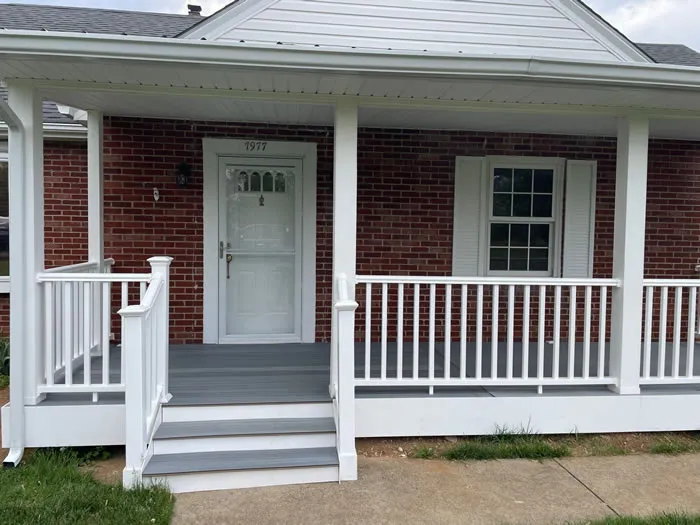
A covered porch is roofed but open. It extends the season you can use the outside of your house and changes the front elevation more than almost any other project. The porch shown on this page replaced a small concrete stoop with a full-width covered porch, columns, railing and steps.
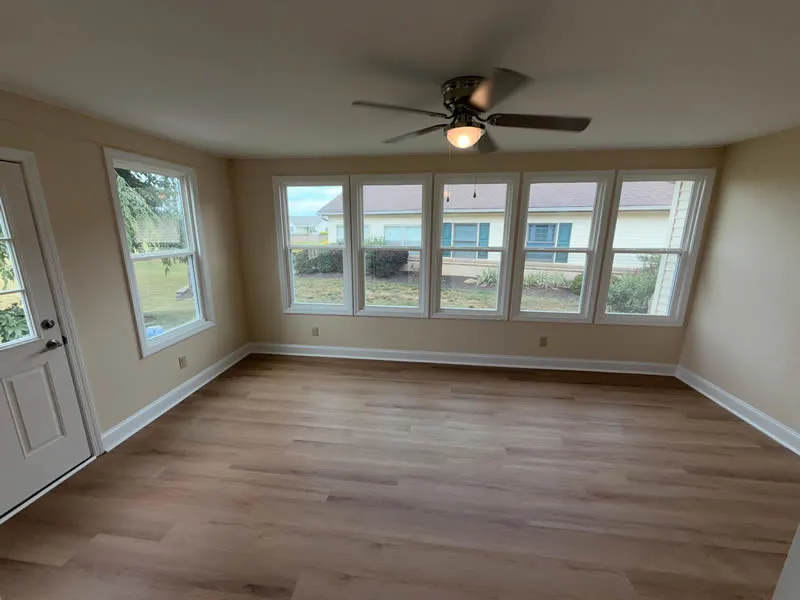
A three-season room is enclosed with windows but not fully conditioned. It is bright, cheaper than a full addition, and honest about what it is: unusable during the coldest weeks.
A four-season room is insulated and conditioned to the same standard as the rest of the house. It costs more because it is a genuine addition rather than an enclosure, and it counts as living space.
Choosing between them is a budget and usage decision, and it should be made before framing rather than during.
Room Additions and New Structures
A room addition adds conditioned square footage: a bedroom, a family room, an expanded kitchen, a first-floor bathroom for someone who should not be using stairs.
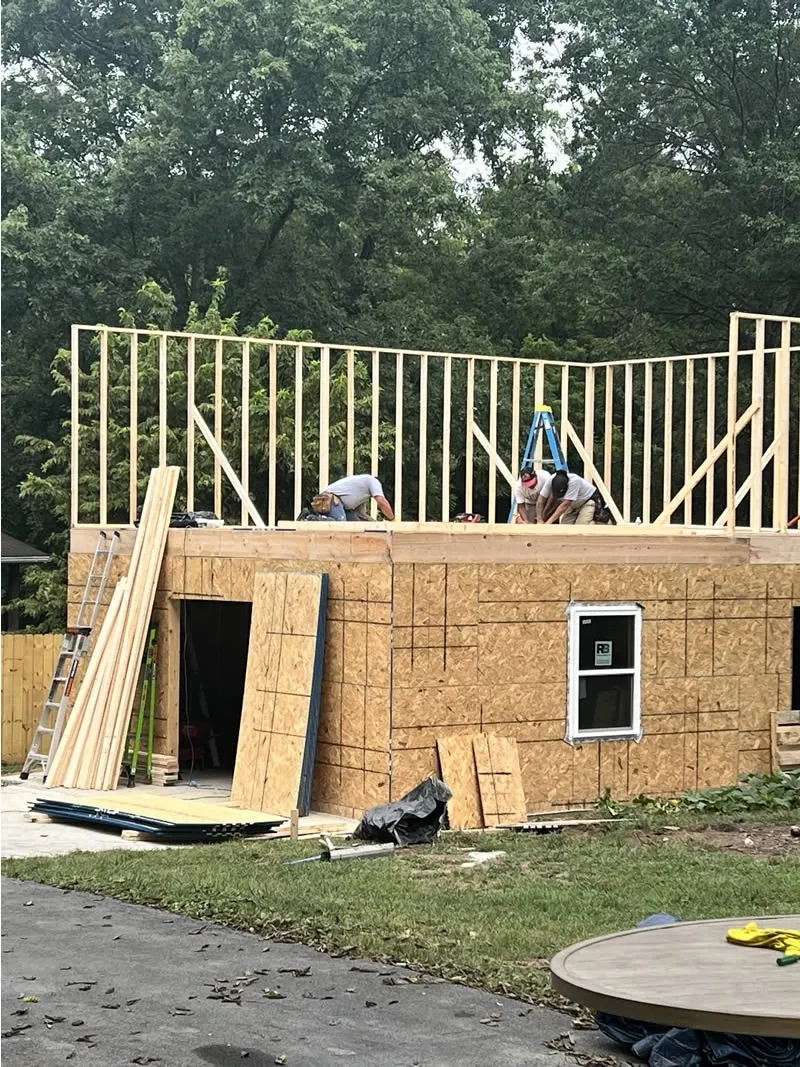
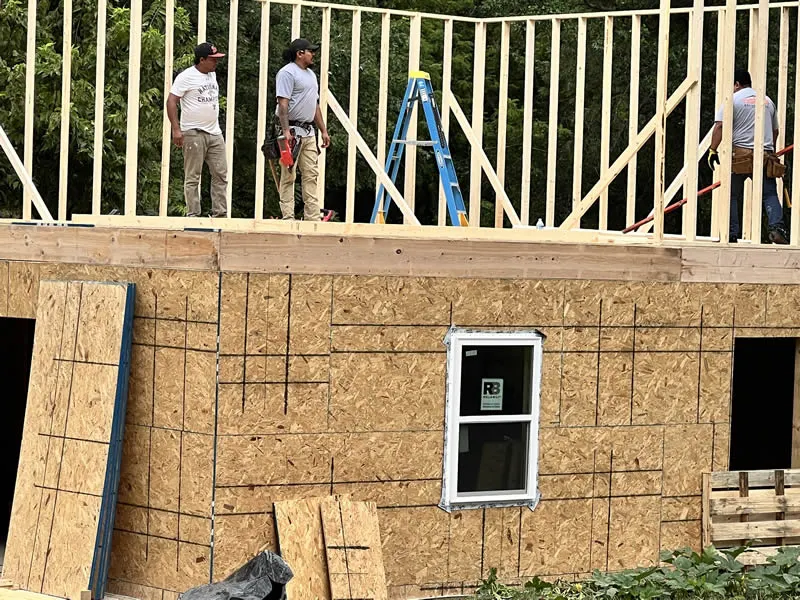
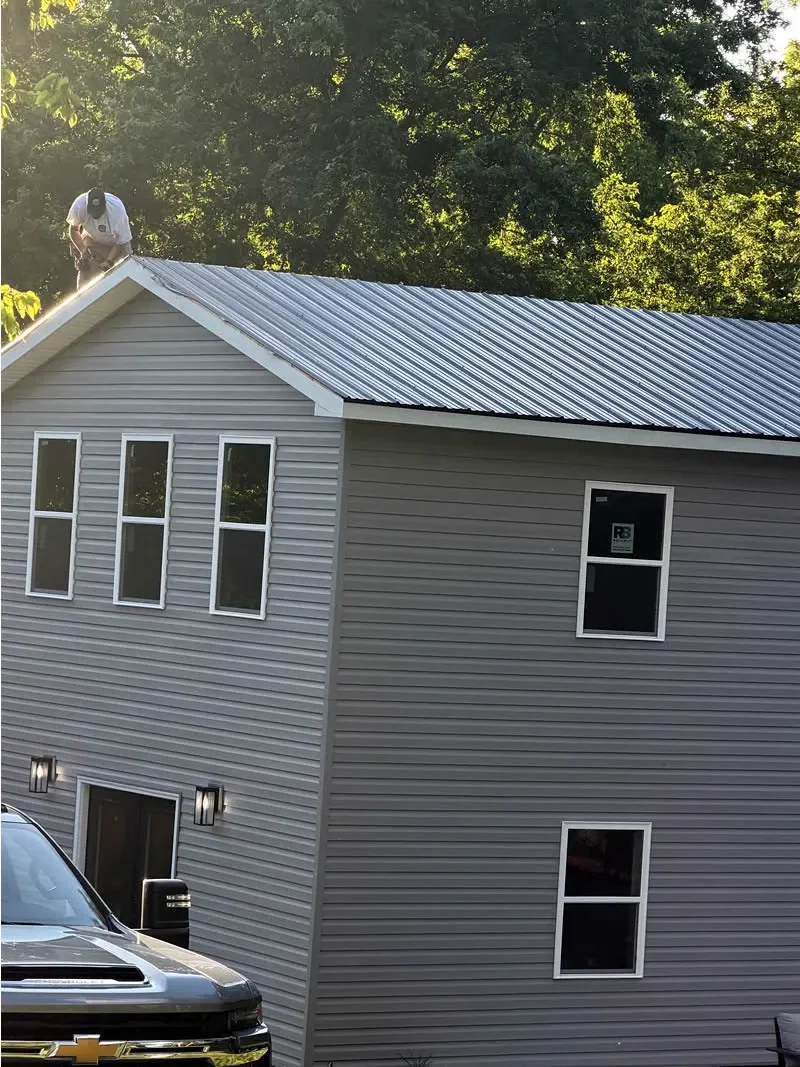
These involve the full sequence. Footings and foundation, framing, roof, exterior envelope, windows and doors, insulation, then interior finish. They also involve inspections at several stages, which sets the pace regardless of how fast anyone works.
Bump-outs are the smaller cousin and are worth mentioning because they are underused. Not all home additions need to be large: extending a room by a few feet can resolve a layout problem that a homeowner assumed required a full addition.
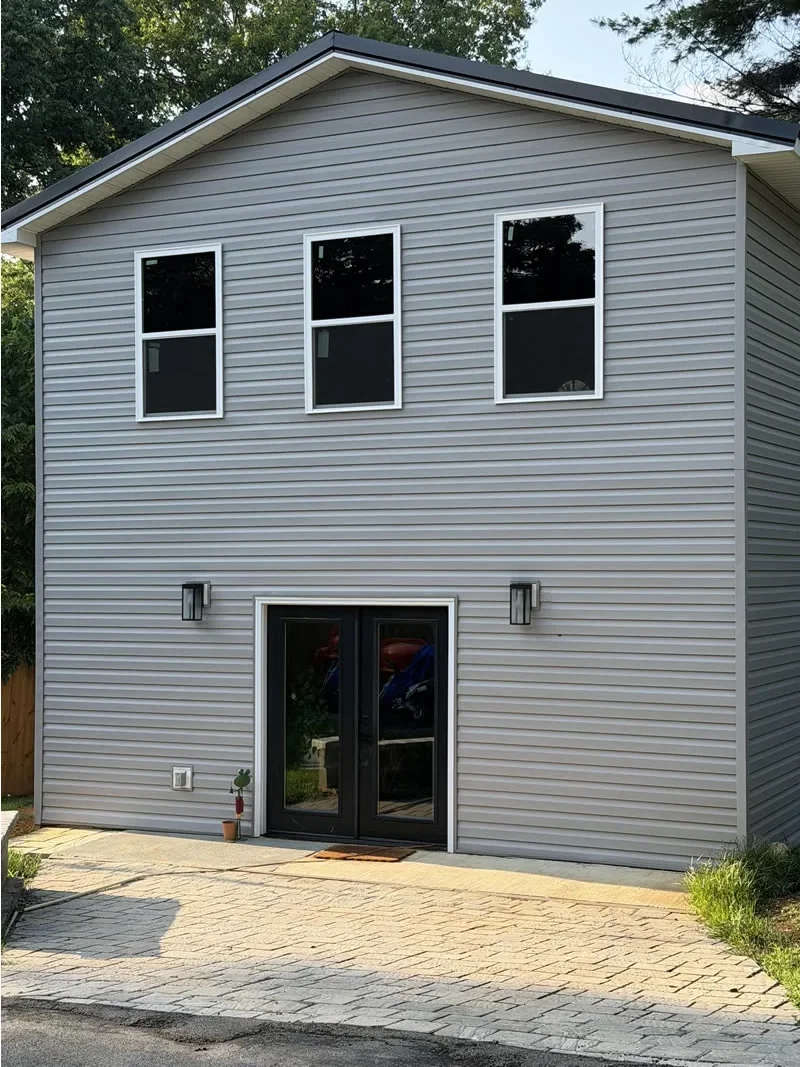
We also build standalone structures, including garages and outbuildings.
What We Can Help With
- Covered porches and porch replacement
- Sunrooms and three-season room construction
- Four-season and conditioned room additions
- Room additions and bump-outs
- Foundations, footings and piers
- Framing, roof framing and roof tie-ins
- Exterior siding, trim, soffit and fascia on new structure
- Window and exterior door installation
- Insulation and interior finish on the new space
- Flooring, trim and paint in the finished addition
- Standalone structures, garages and outbuildings
- Coordination with permitting and inspections
Matching an Addition to the House You Already Have
The technical work keeps an addition standing. The matching work is what stops it looking bolted on.
Roof pitch is the first tell. A new roof at a different pitch from the original reads wrong from across the street, even to people who could not say why.
Siding and trim are the second. Exact matches to weathered siding are rarely possible, because colour fades and profiles change. The realistic approaches are to match as closely as available and accept a slight difference, to re-side a whole elevation so the transition falls at a corner, or to treat the addition as a deliberate accent. The wrong approach is a near-match on the same plane as the original, where the eye lands straight on the seam.
Window proportion is the third and the one most often missed. Matching the shape and grid pattern of the existing windows does more for coherence than matching the exact brand.
Then there is the ground. A new structure changes where water goes. Gutters, downspouts and grade all have to be reworked so the addition does not send water back at the house.
Permits, Inspections and Sequence
Additions are permitted work. In Washington County that means plans, review and inspections at defined stages, typically including footings before concrete and framing before it is covered.
This has two practical consequences. The schedule includes waiting that nobody controls, and the sequence is not negotiable: you cannot cover framing that has not been inspected. Anyone who tells you otherwise is planning to do it twice.
We will be clear in the written scope about which permitting and coordination steps we handle and which sit with you or with a designer or engineer. Architectural and engineering services are separate disciplines, and we will say so rather than implying we provide them.
Building Additions Around Boonsboro
Home additions here are shaped by the lot before anything else, and lots around Boonsboro, Keedysville and Sharpsburg vary enormously. Some are generous and flat, and an addition is straightforward. Others slope hard, sit close to a line, or carry a septic field exactly where the obvious extension would go. Knowing that before you fall in love with a plan saves a great deal.
Older houses here bring their own considerations. Foundations of stone or block, floor levels that have settled, and roof structures built to older standards all affect how a new section ties in.
The local weather load matters as well. Snow, wind off the mountain and freeze-thaw all argue for footings at proper depth and a roof tie-in detailed to shed water rather than to look neat on paper.
Home Addition Questions
Setbacks, easements, septic and well locations and lot coverage all determine what is permitted, and these are property-specific rather than general rules. It is the first thing to establish, because it can rule out a plan entirely. We will look at the practical constraints on site, and Washington County’s permits office is the authority on what your specific parcel allows.
Conditioning and construction standard. A three-season sunroom is enclosed but not insulated and conditioned to living-space standard, so it is bright and useful for most of the year but not all of it. A four-season addition is built and insulated like the rest of the house and counts as living space. The second costs more because it is genuinely more building.
Closely, usually, but rarely exactly. Siding fades with sun exposure and profiles get discontinued, so new material next to twenty-year-old material tends to show. The three honest options are the closest available match, re-siding a full elevation so the change falls at a corner, or a deliberate contrast. We will show you where the seam would land before you decide.
Longer than an interior remodel of similar value, because of foundations, weather and inspection holds. The sequence includes waiting that nobody controls: plan review, inspections at defined stages, and concrete that cures on its own schedule. We give you an expected timeline with the written scope and flag which stages are weather-dependent.
Yes, and it takes more assessment upfront. Older foundations, settled floor levels and roof structures built to earlier standards all affect how a new section connects. The tie-in detail matters more on an older house than a newer one, both structurally and for keeping water out. We look at all of that before quoting rather than after starting.
The extent of design, drawing and permit coordination we provide varies by project, and architectural and engineering services are separate disciplines from construction. We will be explicit in the written scope about what we handle, what you handle, and what needs a designer or engineer, so nothing falls between us.
Talk Through What You Want to Add
Whether it is a porch across the front, a sunroom off the back, or a room the house has needed for years, the first conversation is about what your lot and your existing structure will allow. Tell us what you have in mind and we will walk the property, look at the tie-in, and be straight about what is realistic. Tiger’s Solution builds home additions in Boonsboro and across Washington County. Call +1 240-253-3742 or send us the details through the contact form.