20 years in business · Maryland home improvement contractor · MHIC · Insured · Free estimates
Finish Carpentry
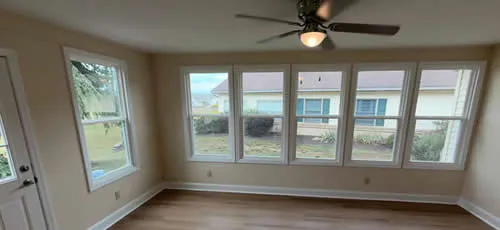
Finish Carpentry and Interior Trim Work
Doors, casing, baseboards, crown molding, paneling and built-ins, scribed to walls that are never straight and floors that are never level. The last five percent that everyone sees.
Every renovation comes down to the last five percent. The framing is hidden, the drywall is painted, and what people actually see is the trim: how tightly a casing meets a jamb, whether the baseboard follows a wavy wall without showing a gap, whether the miters on a crown return stay closed through a Maryland winter. Tiger’s Solution LLC handles finish carpentry in Boonsboro, MD, covering interior trim, doors, baseboards, casing, feature walls and built-in details. It is the part of a project where speed shows up as callbacks, so it gets the time it needs. Some of this work stands alone. Most of it happens at the end of a larger remodel, and the two are quoted differently.
What Finish Carpentry Covers
Finish carpentry is everything installed after the walls are closed and before the room is called done.
That includes door casing and jambs, window trim and stools, baseboards, chair rail and picture rail, crown molding, and the transitions where flooring meets a wall or another material. It also includes hanging interior doors, which is more exacting than it sounds, since a door that binds or swings open on its own usually traces back to how the jamb was set rather than to the door itself.
Beyond trim, it covers the built-up work that gives a room character: shelving, wall paneling, slat and board detailing, mantels, columns and closet interiors.
What it does not cover is structural framing, cabinetry manufacturing or countertop fabrication. Those are separate trades we coordinate with.
Trim, Doors and the Details Nobody Notices Until They Are Wrong
Good trim work is invisible. Bad trim work is the only thing a homeowner sees for the next decade.
Walls are never perfectly flat and floors are never perfectly level, particularly in older houses around Boonsboro. Fitting trim to a real house means scribing to what is actually there rather than cutting to a drawing. A baseboard that meets an uneven floor needs to be handled, not caulked into submission.
Miters open. Wood moves with seasonal humidity, and a joint cut tight in July will move in January. Coping inside corners instead of mitering them, and gluing and pinning outside corners properly, is what keeps a joint closed through the swing.
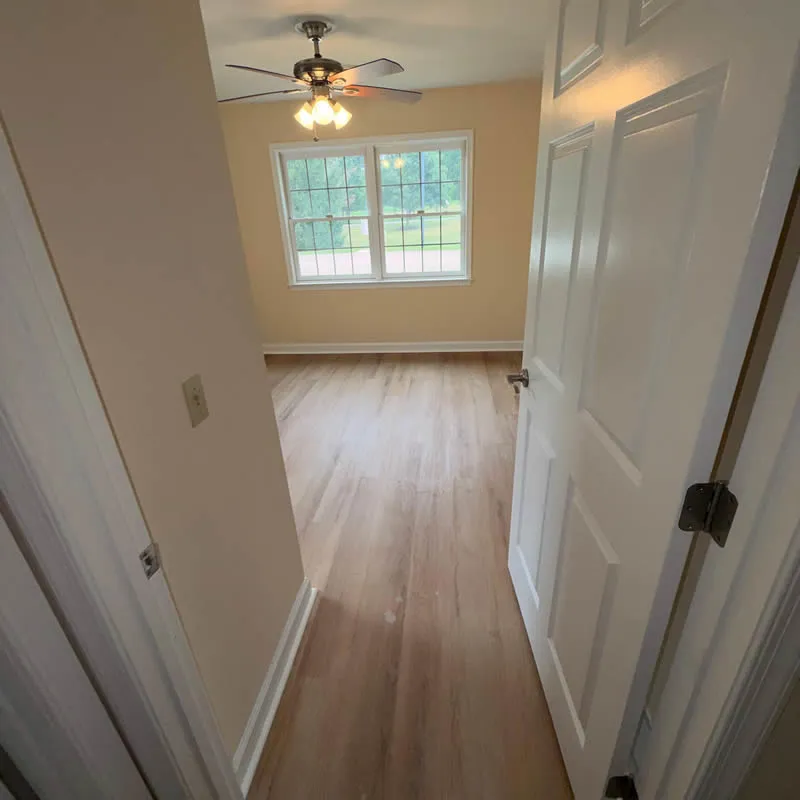
Doors deserve their own mention. A correctly hung door has an even reveal on all three sides, latches without being pushed, and stays where you leave it. Getting there is about shimming and setting the jamb square and plumb, not about the door.
What We Can Help With
- Interior door installation and hanging
- Door casing, jambs and thresholds
- Window trim, casing and stools
- Baseboards and shoe molding
- Crown molding and ceiling trim
- Chair rail, picture rail and wainscot
- Wall paneling, board detailing and slat feature walls
- Built-in shelving and storage
- Closet interiors and shelving
- Stair trim, skirt boards and railing details
- Mantels and fireplace surrounds
- Drywall finishing and surface preparation
- Painting and finish coats
Feature Walls, Built-Ins and Custom Details
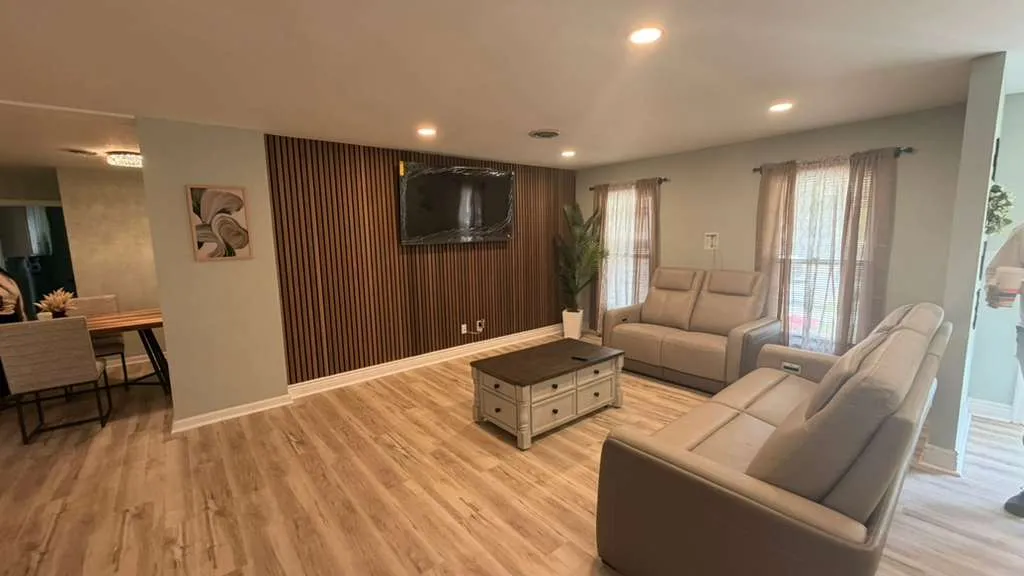
The most requested change in the last few years has been the feature wall. Vertical slat panelling behind a television, board detail in a dining room, or a paneled wall behind a bed does more to change how a room reads than repainting it.
These look simple and are not. Slat spacing has to stay consistent across an entire wall, the layout has to be planned so the run does not end on a sliver, and outlets and switches have to land somewhere deliberate rather than wherever they happen to fall. Where a wall meets a ceiling that is not level, something has to give, and deciding what gives is the actual work.
Built-ins follow the same logic. A bookcase that fits an alcove has to account for walls that are out of square, and the reveal at the edges is what makes it read as built-in rather than as furniture pushed against a wall.
Finish Carpentry During a Larger Remodel
Most trim work happens at the end of something bigger: a finished basement, a bathroom, a kitchen, an addition. When we are already on the project, the finish stage is simpler, because the framing was done knowing what would be installed on top of it.
That matters more than it sounds. Blocking behind drywall for a heavy shelf, a mantel or a wall-mounted television has to go in while the wall is open. Casing dimensions affect how much wall is left beside a door. Where flooring stops determines what the baseboard has to hide.
When we come in only for the trim stage on someone else’s project, we work with what exists. That is normal and we do it. It just means the first visit is spent measuring what is actually there rather than assuming.
How Finish Work Runs
- Initial conversation. Which rooms, what profile and style you have in mind, and whether this is standalone or the last stage of a bigger project.
- On-site review. We measure, check how flat and level the surfaces really are, and look at what existing trim in the house needs to be matched to.
- Scope and selections. Profiles, materials and finish approach in writing, including whether the trim arrives primed and painted on site or finished beforehand.
- Installation. Doors, casing, base and detail work, cut and fitted room by room.
- Final walkthrough. We look at it together in daylight, which is the only honest way to check trim, and close out anything on the list.
Finish Carpentry for Homes Around Boonsboro
Housing stock here makes trim work less routine than it would be in a subdivision. Older homes in and around Boonsboro, Keedysville and Sharpsburg often have plaster walls, settled floors and original trim profiles that are no longer stocked anywhere. Matching or complementing that trim is a judgement call, and the wrong call is obvious from the doorway.
Newer construction toward Hagerstown brings a different problem: builder-grade trim installed quickly, with open joints and thin profiles, where the request is usually to upgrade a few visible rooms rather than the whole house.
Seasonal humidity swings matter locally too. Wood moves, and trim installed without allowing for that opens up in the first winter. It is worth accounting for in how joints are cut and fastened.
Finish Carpentry Questions
Often yes, and when an exact profile is no longer available there are two honest routes. One is finding the closest stock profile and using it only in rooms where the two will not be seen together. The other is choosing a deliberately different profile and treating the change as intentional, room by room. What rarely works is a near-match installed next to the original, because the eye catches the difference immediately.
Both approaches are valid and the choice depends on the finish you want and the conditions on site. Pre-finishing gives cleaner results on the flat surfaces and speeds up installation, but every cut end and nail hole still needs attention afterwards. Finishing in place handles joints and fills more seamlessly but takes longer and requires more masking. We will recommend one based on your project.
Usually some, yes. New flooring changes the height at which the baseboard sits, and the old base rarely goes back cleanly. Shoe molding can cover a small change, but a significant one shows. Door bottoms may also need attention if the new floor sits higher than the old. This is worth planning before flooring is ordered, not after.
It depends on the number of rooms, the complexity of the profiles and how true the existing surfaces are. Trim in an older house with settled floors and plaster walls takes considerably longer than the same footage in newer construction, because almost every piece is scribed rather than simply cut to length. We will give you an expected schedule with the written scope.
Yes, and these are among the more common requests. What matters is planning the layout before anything is cut, so slat spacing stays consistent across the wall, outlets and switches land deliberately, and the run does not finish on an awkward sliver at one end. If a television or heavy shelving is going on the wall, blocking needs to go in behind the drywall first.
Trim work usually involves some surface preparation, and the extent of drywall finishing and painting we take on varies with the project. Tell us the full picture of what the room needs and we will be clear about what is included in our scope and what would be coordinated separately.
Bring the Details Up to the Rest of the House
If the trim in your house is the part that never quite got finished, or if a room needs the detail that makes it look deliberate, let’s talk it through. Tell us which rooms you have in mind and we will measure, look at what needs matching, and put a written scope together for finish carpentry at your Boonsboro or Washington County home. Call +1 240-253-3742 or send us the details through the contact form.