20 years in business · Maryland home improvement contractor · MHIC · Insured · Free estimates
Garage Remodeling
Garage Remodeling and Rebuilds in Washington County
Detached garages, attached garages and outbuildings, taken from structural repair and weather sealing through to doors, insulation, lighting, flooring and storage.
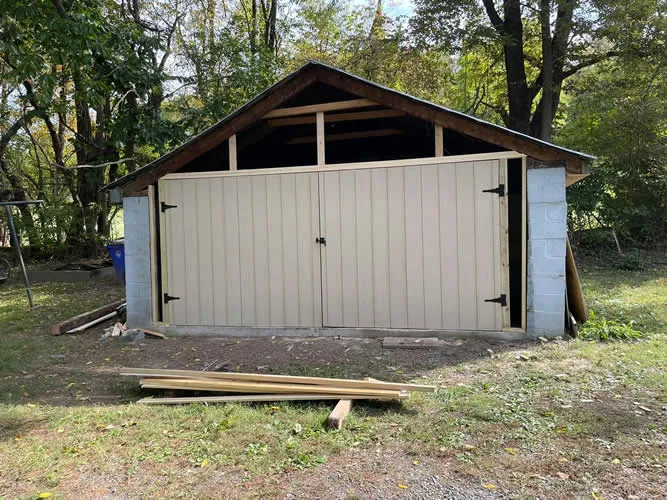
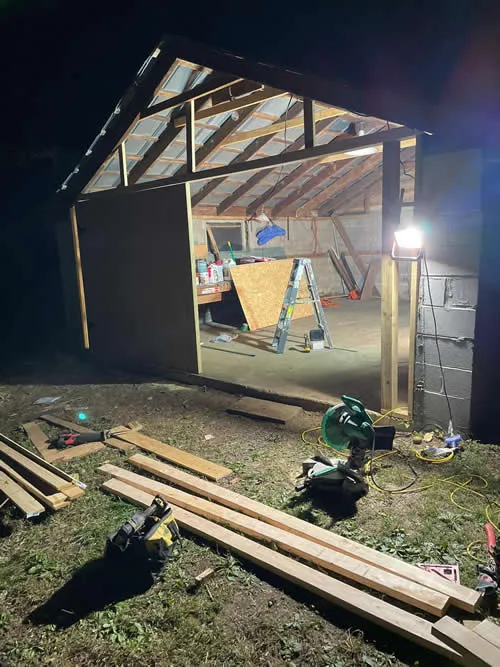
A garage is usually the last part of a property to get attention and the first to show neglect. Doors sag, siding gives out at the base, a roof line starts to dip, and the inside slowly becomes storage nobody wants to walk into. Tiger’s Solution LLC handles garage remodeling in Washington County, MD, covering detached garages and outbuildings as well as attached garages, from structural repair and new siding and doors through to interior finishing, flooring and storage. The project on this page is a detached garage taken back to structure and rebuilt, including work carried on after dark to keep it moving. What a garage needs is rarely cosmetic first.
Detached Garages, Attached Garages and Outbuildings
These are three different problems.
A detached garage is a small building in its own right. It has its own foundation or piers, its own roof, its own siding and its own drainage. When one of those fails, the others usually follow, which is why detached garage work so often turns into structure before finish.
An attached garage shares walls and a roof line with the house, so anything wrong with it becomes a house problem. Water getting in at the slab edge or a failing wall between the garage and the living space matters more than it would on a standalone building.
Outbuildings and sheds sit somewhere between the two. They are often older, often built without permits, and often worth saving if the structure and the roof are sound.
Garage Remodeling in Washington County: Where Projects Usually Start
Almost every garage project starts with one of four things.
Doors. Sagging, binding or rotted doors are the most common trigger, and they are frequently a symptom rather than the cause. When a header or a post has moved, the door reports it first.
Water. A roof that leaks, gutters that dump against the wall, or grade that slopes toward the building will take out the base of the framing and the bottom of the siding long before anything else.
Structure. Piers that have settled, a rotted sill, or rafters that have been carrying more snow load than they were sized for.
Use. The building is sound but useless, because there is no lighting, no insulation, no floor worth standing on and nowhere to put anything.
We start by working out which of these you actually have, because fixing the fourth while ignoring the second is money spent twice.
What We Can Help With
- Structural repair to framing, posts and headers
- Roof framing and roofing on garages and outbuildings
- Exterior siding, trim and weather sealing
- Garage door openings, headers and door installation
- Service door and window installation
- Interior wall framing and drywall
- Insulation
- Lighting and outlet layout
- Flooring and floor surface preparation
- Shelving, storage and workspace build-outs
- Painting and finishes
Structure, Doors and Weather Sealing
The order matters here more than in most projects.
Structure comes first. If posts, sill plates or rafters have gone, everything installed over them is temporary. On the garage shown here that meant working on framing and the roof structure before any finish material went near it.
Weather sealing comes second. A garage only stays sound if water leaves the building and the ground drains away from it. Roof, flashing, gutters where appropriate and grade all belong in the same conversation.
Doors come third, once the opening is square and the header is carrying properly. Hanging a good door in a moved opening produces a door that binds again within a year.
Finish comes last, and by then it is the easy part. That sequence is what separates garage remodeling that lasts from a repaint over a problem.
Interior Finishing, Flooring and Storage
Once the shell is sound, the inside becomes a design question rather than a repair one.
Insulation and drywall change how usable the space is in a Maryland January, and they also change what you can reasonably store out there.
Lighting is the single cheapest improvement most garages can get. Replacing one bulb in the middle of the ceiling with a proper layout changes whether the space gets used at all.
Flooring depends entirely on what happens in the room. A garage that parks cars, a garage that holds a workbench and a garage that has quietly become a gym want different surfaces.
Storage is worth planning rather than buying. Vertical storage on a wall that was framed to carry it beats shelving units taking up floor.
A note on converting a garage into living space: that is a different project with structural, insulation, egress and permitting requirements of its own, and it should not be assumed from this page.
How a Garage Project Runs
1. Initial conversation. What the building is doing wrong, and what you want it to do instead.
2. On-site review. We look at structure, roof, drainage, doors and slab or floor condition, and tell you which category the project falls into.
3. Scope and proposal. Repair and finish work separated in writing, so you can see what is structural necessity and what is choice.
4. Construction. Structure, weather sealing, doors, then interior finish, in that order.
5. Final walkthrough. We check that doors operate correctly, water sheds properly and the finish work is complete.
Garages Around Boonsboro
Properties in this part of Washington County often came with a detached garage or outbuilding that predates the current owner by decades. Many were built on block piers or shallow footings, sided with whatever was standard at the time, and have been holding up on maintenance alone.
That is usually good news. A building with sound framing and a repairable roof is worth rebuilding rather than replacing, and the cost sits in a very different place. Most garage remodeling around here starts with the envelope for exactly that reason.
Snow load and freeze-thaw are the two local factors that decide it. Rafters sized for a lighter era and piers that have moved through decades of frost cycles are the two things we look at first on any older garage here.
Garage Remodeling Questions
Often yes, and it comes down to the foundation, the framing and the roof structure. If the piers or footings are stable and the framing is sound where it counts, the rest is repairable and rebuilding usually costs meaningfully less than starting over. If the sills and posts have gone at the base along an entire wall, the arithmetic changes. We will walk it and tell you honestly which one you have.
It depends on the scope. Structural work, roof framing, new openings and anything that changes the building footprint generally require a permit and inspections through Washington County, while straightforward repair and interior finishing may not. Converting a garage to living space is its own permitting question. Confirm current requirements with the county before work is scheduled.
Insulation, drywall and better lighting make a large difference to how usable a garage is in winter. What we will discuss first is whether the shell is tight enough to be worth insulating, because insulating a building that still takes on water traps the problem. Heating is a separate question involving other trades.
Sometimes, and often not. A door that binds, drags or leaves a gap at one side is frequently telling you the opening has moved, usually because a header, post or footing has settled. Replacing the door alone in that situation produces the same symptom again. We check whether the opening is square before recommending a door.
Garage conversions are a real project rather than a finishing job. They involve floor height, insulation and moisture control, egress requirements, and permitting, and whether we take them on depends on the scope. Tell us what you have in mind and we will be straight about what is involved and what falls outside what we do.
It depends on the use. A floor that parks vehicles has different requirements from a workshop or a space that has become a gym, and the condition and moisture behaviour of the existing slab matters as much as the surface you put on it. We will look at the slab first, because preparation decides whether any coating or covering stays put.
Get the Garage Back in Use
If the doors have stopped closing right, the siding is failing at the bottom, or the building has simply become somewhere you avoid, it is worth a look. Tell us what is happening and we will walk the structure, check the roof and the drainage, and give you a written scope that separates what is necessary from what is optional. Tiger’s Solution handles garage remodeling across Washington County. Call +1 240-253-3742 or send us the details through the contact form.