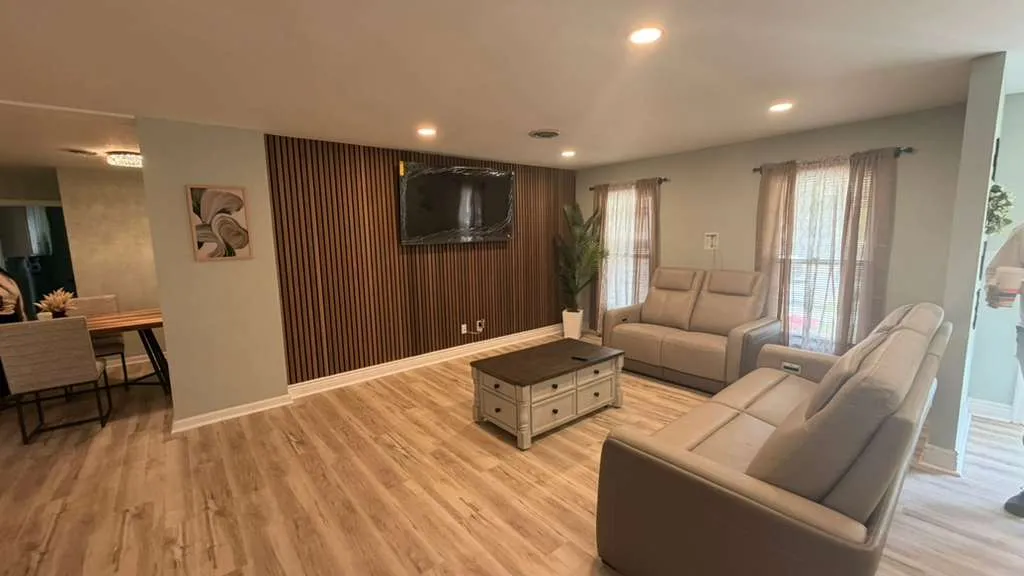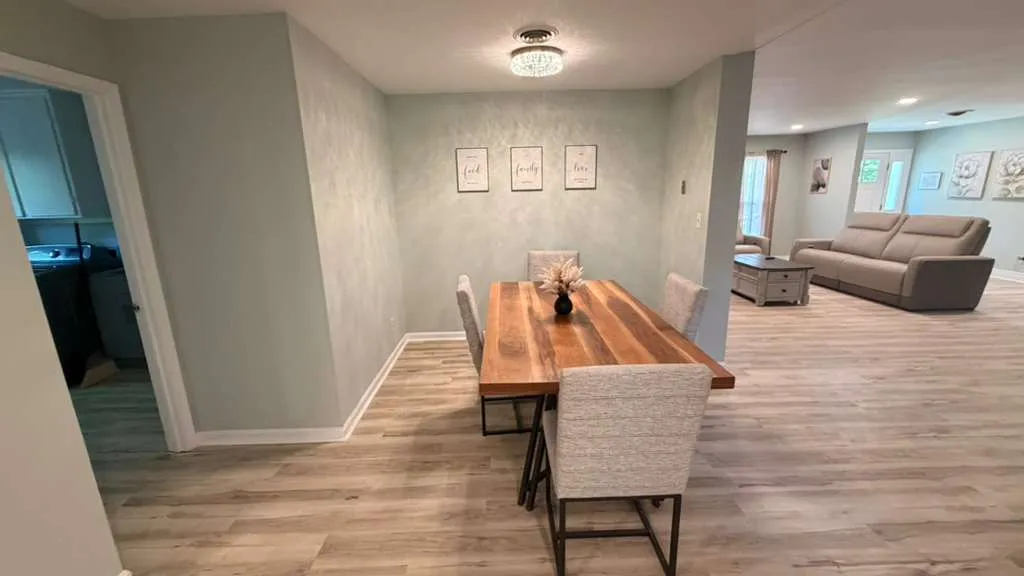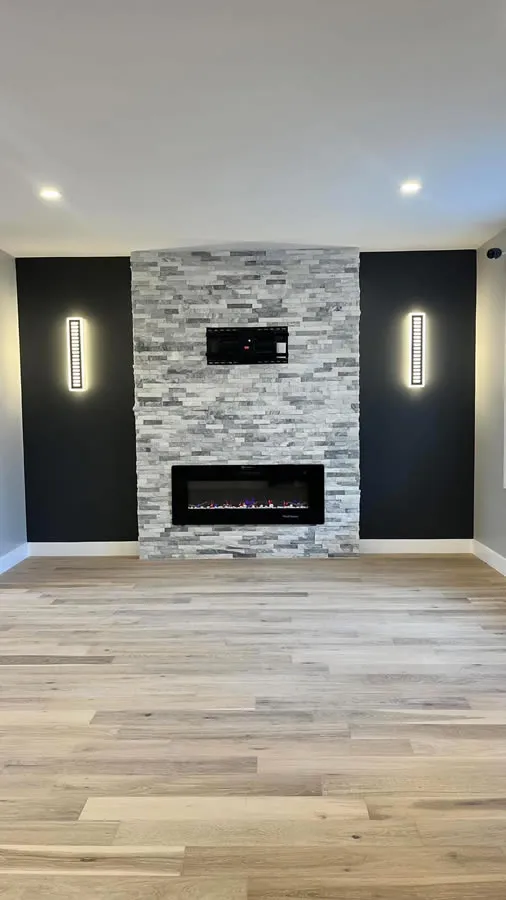
We turn unfinished lower levels into dens, home offices, guest rooms and play space, with framing, drywall, trim, flooring and lighting handled by one crew from start to finish.
Basement Remodeling
Basement Remodeling and Finishing
We turn unfinished lower levels into dens, home offices, guest rooms and play space, with framing, drywall, trim, flooring and lighting handled by one crew from start to finish.
20 years in business · Maryland home improvement contractor · MHIC · Insured · Free estimates
An unfinished basement is space you already own, already heat, and probably fill with storage. Tiger’s Solution LLC handles basement remodeling in Boonsboro, MD and the surrounding Washington County area, turning bare walls and exposed joists into rooms a family actually lives in: a den, a home office, a guest room, a play space, or some combination of all four. The photographs on this page come from completed work, not renderings. No two basements start from the same place. Ceiling height, stair placement, existing mechanicals and how the space has handled moisture over the years all shape what is realistic downstairs. We walk the basement with you before putting numbers to anything, so the scope you approve is the scope that gets built.
What Basement Remodeling and Finishing Involve
Basement remodeling covers the distance between a bare foundation and a room you would happily show a guest. On most projects that means framing the walls, insulating, hanging and finishing drywall, boxing in support columns and ductwork, closing the ceiling, laying flooring, and trimming out doors, windows and baseboards.
Some homeowners want the entire level done in one pass. Others finish one room now and leave the rest for later. Both approaches work, provided the first phase is laid out with the second in mind. Where might a future bathroom go? Which wall would come out? What wiring is worth roughing in now instead of reopening finished drywall in three years?
Electrical and plumbing work is coordinated with the appropriate licensed trades when a scope calls for it.
Rooms Homeowners Ask Us to Build Downstairs
The most common request is a family room: open floor, one wall set aside for a television, and recessed lighting instead of a single fixture in the middle of the ceiling. Home offices come next, and they carry different priorities, since a room used for video calls needs quieter surfaces, better light and enough outlets in sensible places.
Guest rooms and teenager retreats show up regularly. So does the hybrid layout that refuses a single label: a long open area with a seating end, a table at the other end, and storage tucked behind a partition wall. Basements suit that kind of plan because there are few existing walls dictating the arrangement.
Home gyms and hobby rooms are worth flagging early. Flooring choice, ceiling height and outlet placement all change once you know equipment is going in.
Working Around Ceilings, Mechanicals and Moisture
Three things shape a basement more than taste does.
Ceiling height comes first. Ductwork, beams and plumbing runs eat into headroom, and the honest answer is sometimes to box a soffit around them rather than pretend they are not there. A well-placed soffit reads as a design choice. A badly placed one reads as a mistake.
Mechanicals come second. Furnaces, water heaters and electrical panels need clearance and access. Framing a wall that blocks a panel creates a problem for whoever services it next.
Moisture comes third, and it is the one worth being blunt about. Finished materials belong in a basement that stays dry. If your basement takes on water, that gets diagnosed and resolved before framing starts, not afterwards. We will tell you what we see during the walkthrough. Waterproofing, foundation repair, sump systems and structural work are separate specialties.
What We Can Help With
- Framing and insulating perimeter and partition walls
- Drywall installation and finishing
- Ceiling finishing, including soffits around ducts and beams
- Flooring installation suited to below-grade rooms
- Recessed and fixture lighting layout
- Interior trim, baseboards, and door and window casing
- Interior doors and closet openings
- Built-in and enclosed storage areas
- Painting and surface finishes
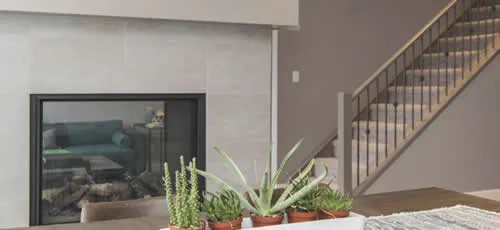
- Stair trim and railing finishes
How a Basement Project Runs
- Initial conversation. You tell us what the space needs to do. We ask about budget range, timing and whether this is one phase or the first of several.
- On-site review. We measure, look at ceiling height, mechanicals, access and moisture history, and point out anything that changes the plan.
- Scope and proposal. You get the scope in writing: what is included, what is not, and which decisions are still yours to make.
- Construction. Framing, drywall, flooring, trim and finishes, sequenced so the work stays out of the rest of your house as much as a basement project allows.
- Final walkthrough. We go through the finished space together and handle anything on the list before we call it done.
Basement Work in Boonsboro and Washington County
Boonsboro sits at the base of South Mountain, and the housing stock reflects that: older homes near the town center with stone and block foundations, and newer construction out toward Route 40 and Route 66 with poured walls and taller basements. The two call for different approaches. A 1950s basement with a seven-foot ceiling and a chimney chase in the middle is a different design problem than a 2005 basement with nine feet of clear height and a rough-in already in the slab. That range is why basement remodeling here is rarely a template job.
Working nearby also means we can stop by when a question comes up mid-project instead of scheduling it for the following week. Building permits and inspections for this kind of work go through Washington County.
Basement Remodeling Questions
Finishing a basement generally requires a building permit in Washington County, and work involving electrical or plumbing usually requires its own permits and inspections. Requirements depend on the scope and on whether your property sits inside town limits or in the unincorporated county. We will tell you what we understand your project to need, and you can confirm the current requirements directly with the county’s permits office.
Seasonal humidity and active water are two different problems. Humidity is common in below-grade rooms and is usually managed with dehumidification and the right material choices. Standing water, staining along the base of the walls or efflorescence on block points to something that needs to be resolved before any framing goes up. We will tell you honestly which one we think we are looking at.
Below-grade floors sit on concrete and see more humidity swing than the rest of the house, so materials that tolerate moisture and expand predictably tend to hold up better than solid hardwood. Subfloor preparation matters as much as the surface material. We will walk you through the options that suit your slab and how you plan to use the room.
Yes, and it is a sensible way to spread a large project out. The key is planning phase one so it does not box phase two in. That usually means deciding early where a future bathroom or bedroom would sit, keeping access to mechanicals clear, and roughing in anything that would otherwise require cutting open finished drywall later.
Basement projects are less disruptive than kitchen or bathroom remodels because the work stays on one level and your daily routine mostly happens elsewhere. There is still dust, noise and traffic through whichever door reaches the stairs. We agree on the access route and containment before the first day, and clean the work area as we go.
The scope of trade work we perform in house versus coordinate with licensed subcontractors depends on the project. What does not change is that the work is coordinated under one point of contact, so you are not chasing three companies to find out who is coming on Thursday.
Ready to Use the Whole House?
If your basement is holding boxes instead of holding your family, let’s talk about what it could be. Tell us how you would use the space and we will walk it with you, point out what the ceiling and mechanicals allow, and put a written scope together for basement remodeling at your Boonsboro or Washington County home. Call +1 240-253-3742 or send us the details through the contact form.