20 years in business · Maryland home improvement contractor · MHIC · Insured · Free estimates
Kitchen Remodeling
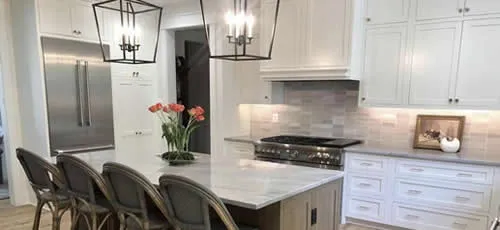
Kitchen Remodeling in Boonsboro and Washington County
Cabinets, countertops, backsplash, lighting and flooring, sequenced in the right order so the room comes back together properly. We will tell you how far your kitchen actually needs to go.
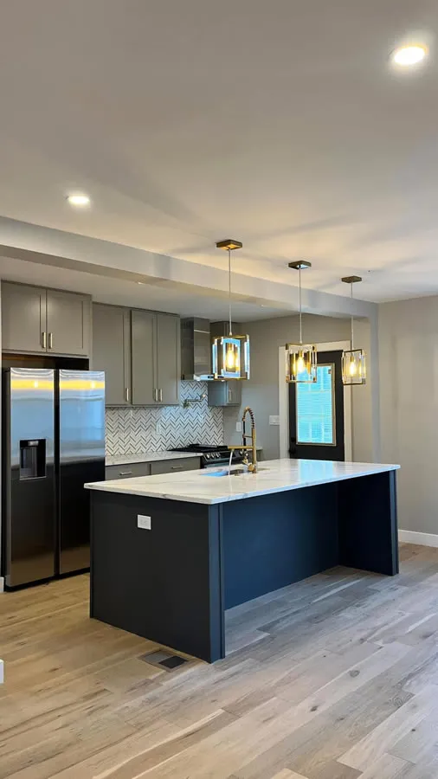
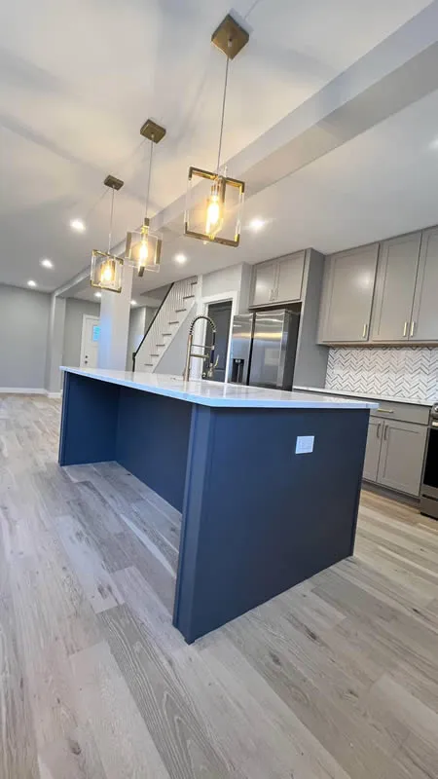
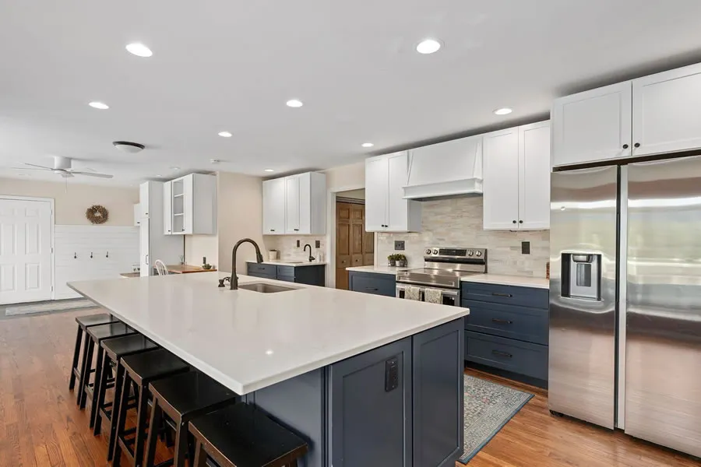
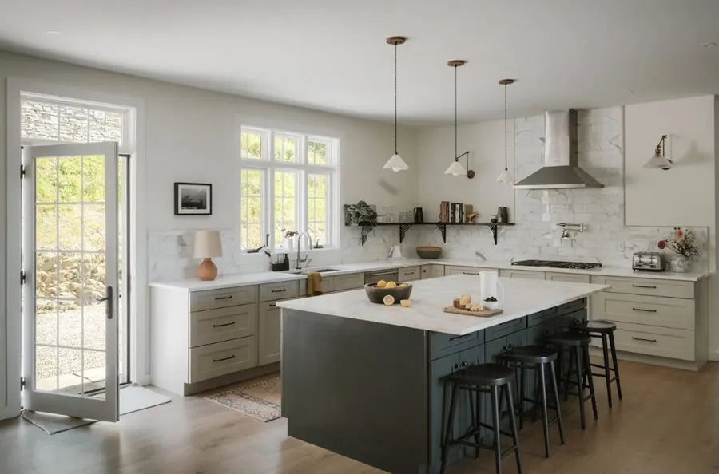
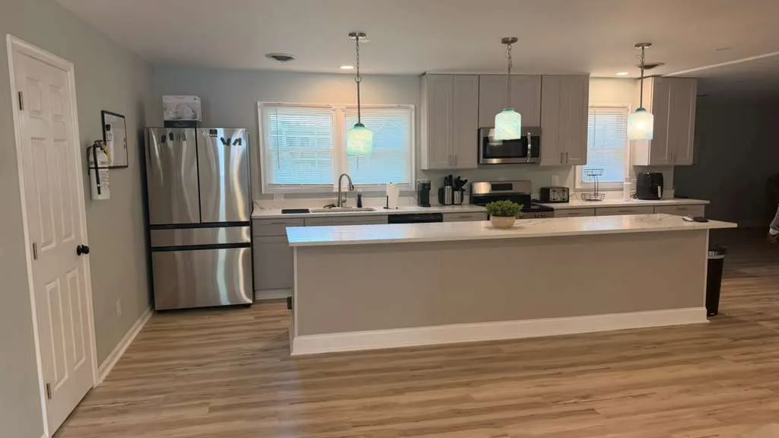
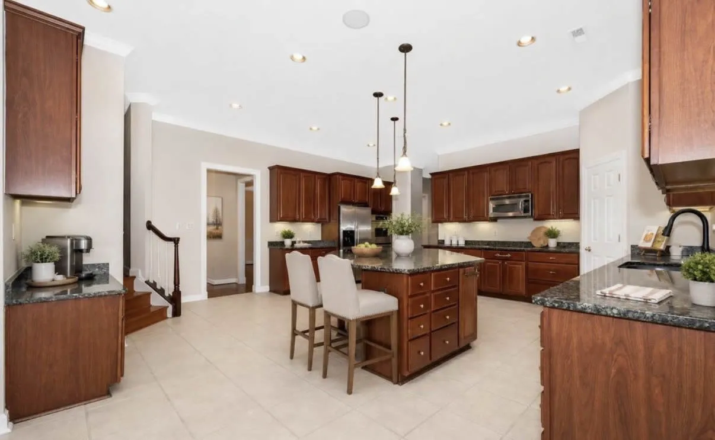
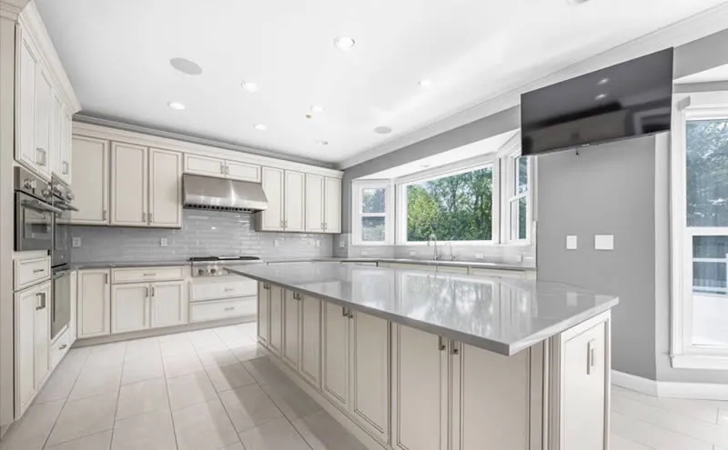
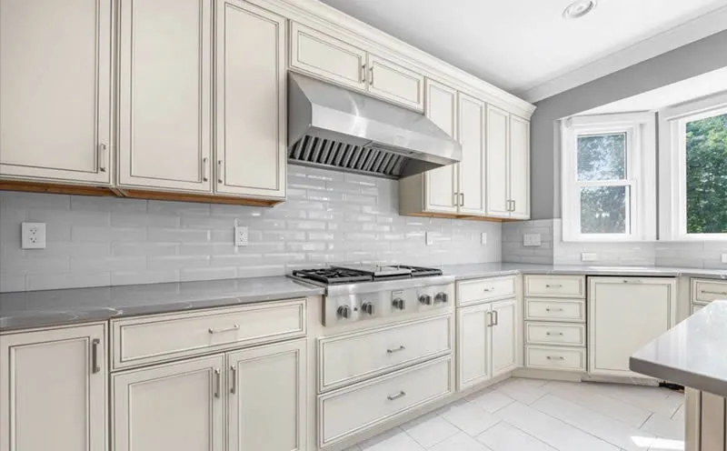
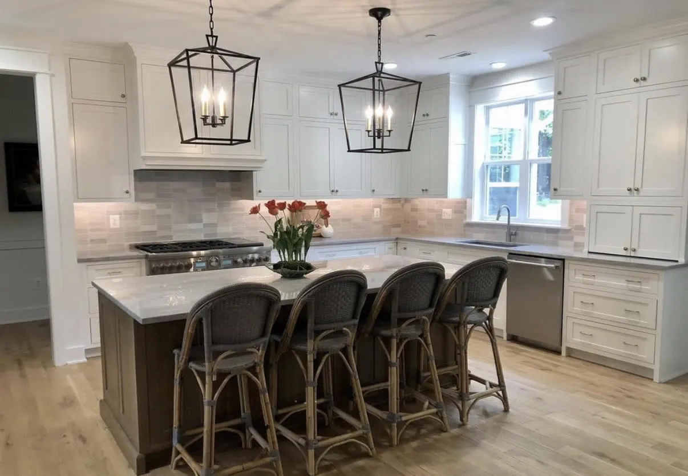
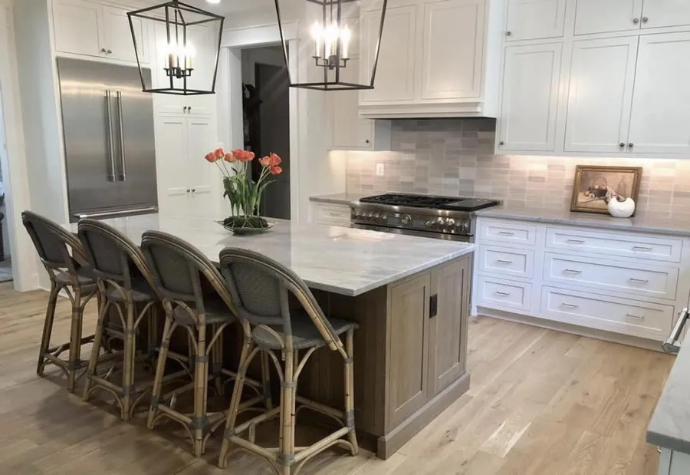
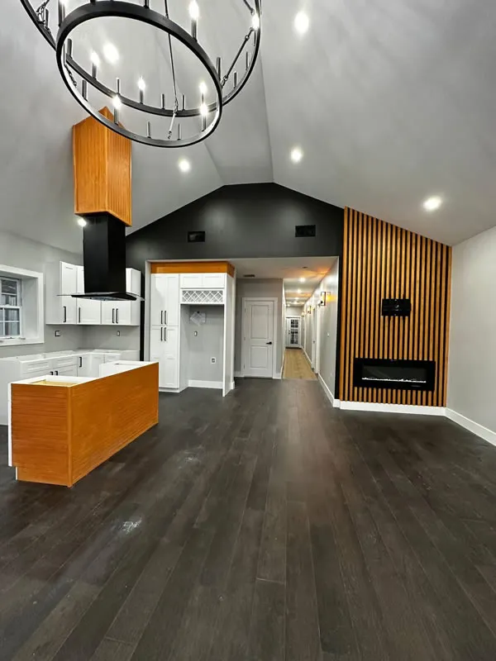
The kitchen is where a remodel gets judged, because it is the room people stand in. It is also the room where a decision made in week one shows up in every meal for the next twenty years: how far the sink sits from the range, whether two people can pass behind an island, where the light lands when you are actually chopping something. Tiger’s Solution LLC handles kitchen remodeling in Boonsboro, MD and across Washington County, from cabinets, countertops and backsplash through to lighting, flooring and layout changes. The kitchens on this page range from an island and a full cabinet run to a backsplash and countertop update. Both are real projects, and the difference is scope rather than care.
Kitchen Remodeling in Boonsboro, MD: Deciding How Far to Go
There are roughly three levels, and knowing which one you are doing prevents most of the friction later.
The surface update keeps the layout and the cabinet boxes. Doors, countertops, backsplash, sink, faucet, lighting and hardware change. The room reads as new and the plumbing never moves.
The full replacement keeps the walls but replaces everything inside them. New cabinets, new counters, new appliances in roughly the same positions. Most kitchens land here.
The layout change moves things: taking out a wall, relocating the sink or range, adding an island where there was not one. This is the most transformative and the most involved, because plumbing, electrical and sometimes structure all move with it.
We will tell you which level your kitchen actually needs to reach the result you are describing, including when a smaller scope gets you most of the way there.
Cabinets, Countertops and the Backsplash Between Them
Cabinets set the budget and the timeline more than any other single element. Stock, semi-custom and custom differ in lead time as much as in price, and the practical consequence is that cabinet selection has to happen early. A kitchen waiting on cabinets is a kitchen out of service.
Countertops are templated after cabinets are set, not before. That sequencing surprises people, but measuring from drawings rather than from installed boxes is how you end up with a seam in the wrong place.
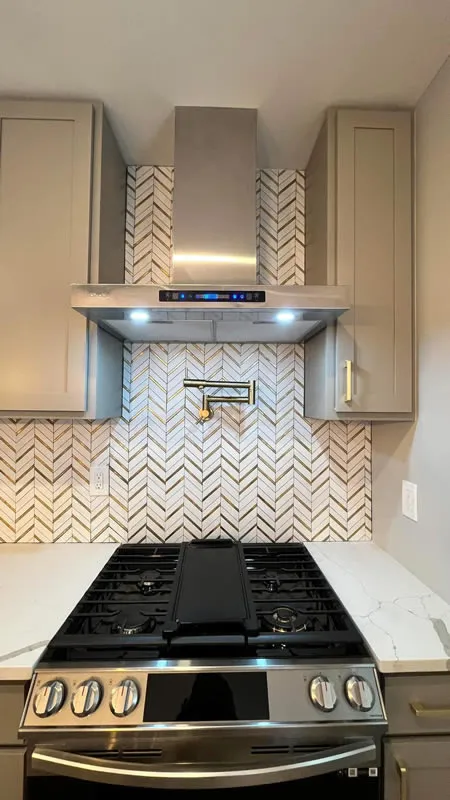
The backsplash is where a kitchen gets its character, and it is also where layout discipline shows. A herringbone or chevron pattern has to be planned so the run behind the range is centred and the edges do not finish on slivers. Outlets, switches and a pot filler all need deciding before tile is ordered.
Applies throughout: we will confirm what we install rather than implying a brand we do not carry.
What We Can Help With
- Cabinet installation and replacement
- Countertop installation and coordination with fabricators
- Backsplash and wall tile installation
- Sink and faucet replacement
- Islands, peninsulas and seating areas
- Kitchen flooring installation
- Recessed, pendant and under-cabinet lighting
- Range hood installation and enclosure
- Pantry, storage and built-in details
- Trim, casing and finish carpentry
- Painting and surface finishes
- Layout changes and wall removal
Layout, Islands and How You Actually Cook
The useful question is not what the kitchen should look like. It is what happens in it between five and seven in the evening.
Distances matter. The path between refrigerator, sink and cooking surface is the one you walk most, and shortening it is worth more than almost any finish decision. Clearances matter just as much: a walkway that works empty stops working when a dishwasher door is down and someone is at the sink.
Islands are the most requested addition and the most frequently oversized. An island needs clearance on every side that gets used, and the honest answer in a smaller kitchen is sometimes a peninsula, or nothing at all. When there is room, an island earns its place by adding work surface, storage and seating at once.
Seating changes the room socially. It also changes the counter overhang, the outlet requirements and where the pendants land. Most kitchen remodeling decisions trace back to these distances rather than to the finishes.
Lighting, Flooring and the Details That Tie It Together
Lighting is the most underrated part of a kitchen. Most older kitchens have one fixture in the middle of the ceiling, which puts your own shadow on whatever you are cutting. A working kitchen wants layers: general light overhead, task light on the work surfaces, and something decorative over an island or table.
Under-cabinet lighting does more for usability per dollar than almost anything else in the room.
Flooring in a kitchen takes spills, dropped pans and standing traffic in two or three fixed spots. Whatever goes down needs to tolerate water and hide wear, and it needs to be decided in relation to the adjoining rooms, because the transitions are permanent.
Then there is the trim and the finish detail: toe kicks, filler panels, a clad range hood, the reveal where an island meets the floor. Individually invisible. Collectively the difference between a fitted kitchen and installed cabinets.
How a Kitchen Remodel Runs
- Initial conversation. How you use the kitchen, what frustrates you about it now, and how long you can live without it.
- On-site review. We measure, look at what is behind and under the existing kitchen, and identify what would move if the layout changes.
- Scope, selections and proposal. Cabinets, counters, tile, fixtures and lighting in writing, with lead times flagged, plus how unforeseen conditions are handled.
- Demolition and construction, sequenced so that cabinet installation, countertop templating and tile follow in the right order rather than the convenient one.
- Final walkthrough. Doors and drawers adjusted, everything operating, punch list closed.
Kitchens in Boonsboro and Washington County
Kitchen remodeling here falls into recognisable groups. Older homes around Boonsboro, Keedysville and Sharpsburg often have smaller, closed kitchens with a doorway rather than an opening to the dining room. The single biggest improvement in those houses is usually opening one wall, which is also the decision that requires the most care about what that wall is doing.
Homes from the last few decades toward Hagerstown and along Route 40 typically have the space already and need the finishes and the storage brought up to date rather than the walls moved.
Being close by matters on a kitchen more than on most projects, because the room is out of service the entire time. Short travel means fewer half-days lost between trades and fewer weeks of washing dishes in a bathroom sink.
Kitchen Remodeling Questions
It depends on the scope and, more than anything, on cabinet lead time. A surface update is measured very differently from a full replacement, and a layout change adds trades that have to be sequenced. We give you an expected schedule with the written scope and tell you which stages cannot be compressed. Ordering cabinets early is the single biggest thing that shortens it.
Most people do. What makes it manageable is planning a temporary setup before demolition rather than improvising: somewhere for the refrigerator, a microwave and a kettle, and a route for the crew that does not run through the whole house. We will agree containment and access on the first visit so dust stays where the work is.
Often yes, and the first question is always what that wall is carrying. Some interior walls are non-structural and come out straightforwardly. Others are holding load, or contain plumbing, ducts or electrical that has to be rerouted. That assessment happens before anything is quoted, and structural changes require permits and inspections.
Not always, but it is worth deciding early rather than late. If the existing floor runs under the current cabinets, removing them will reveal gaps or unfinished areas. If you are keeping the floor, the cabinet layout has to respect where it stops. If you are replacing it, doing so during the remodel is far less disruptive than afterwards.
Before, without exception. Appliance dimensions drive cabinet openings, and a refrigerator or range chosen after the cabinets are ordered is how you end up with a filler panel where you wanted a drawer. Pick the models first, even if they are delivered last, so the cabinet layout is built around real dimensions.
The scope we carry out in house versus coordinate with licensed trades depends on the project, and layout changes involve more of both. What stays constant is that the sequencing is managed under one point of contact, which matters in a kitchen where tile, counters and cabinets all depend on the trade before them.
Tell Us How You Use Your Kitchen
The best kitchen conversations start with how the room fails you now, not with a picture. Tell us what you would change and we will measure, look at what is behind the cabinets, explain what a layout change would involve, and put a written scope together. Tiger’s Solution handles kitchen remodeling for homes in Boonsboro and across Washington County. Call +1 240-253-3742 or send us the details through the contact form.